
Gallery
Photo gallery of Zamboni Suite
50 Photos
Book Your Stay
Zamboni Suite, Bologna, Italy
A closer look at the university district setting.
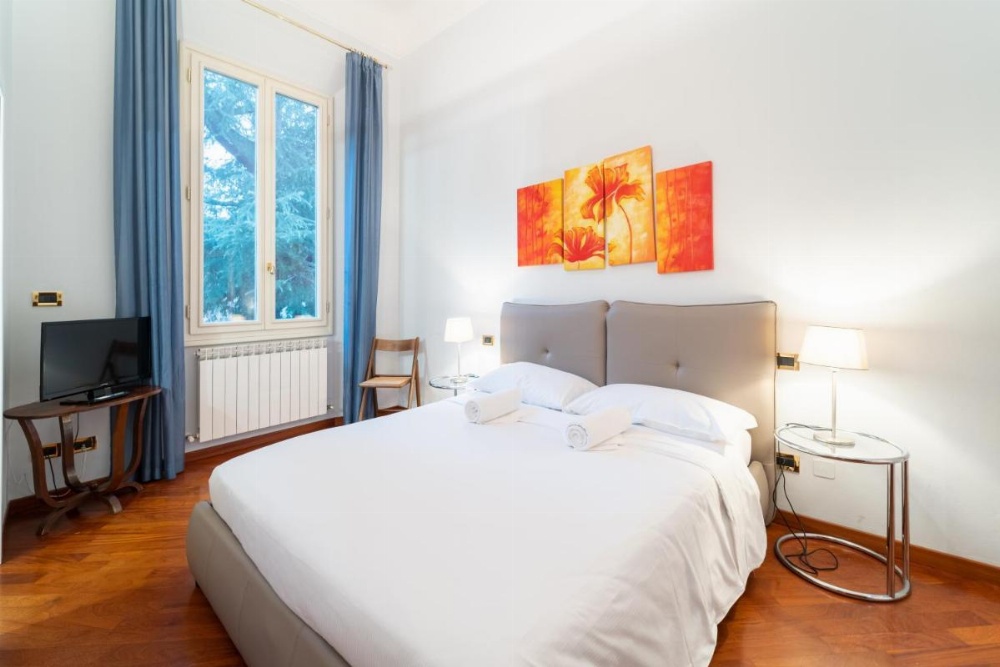
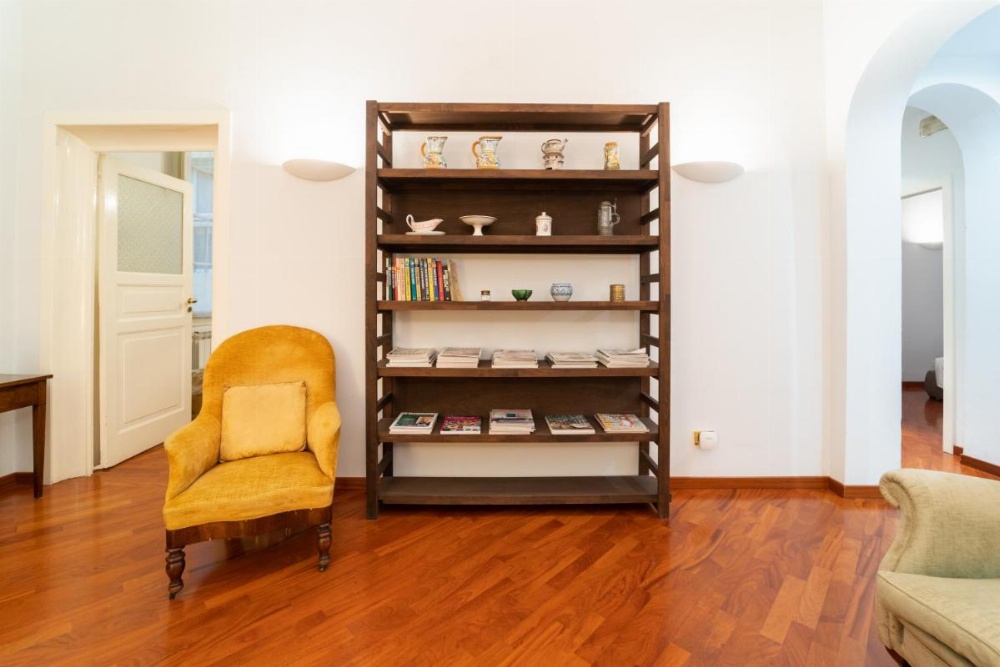
The gallery of Zamboni Suite Bologna focuses on the apartment’s functional layout within a historic university-district building. Images typically show a defined bedroom, a compact kitchen or kitchenette arranged for daily use, and a living area suited to short city stays. Bathroom details emphasize modern fittings set against classic architectural surroundings. Exterior shots of Via Zamboni and its porticoes place the suite in one of Bologna’s most active streets, close to academic buildings and medieval landmarks. Overall, the gallery conveys practical independence within the city’s historic core.
More from Zamboni Suite
Zamboni Suite, Bologna